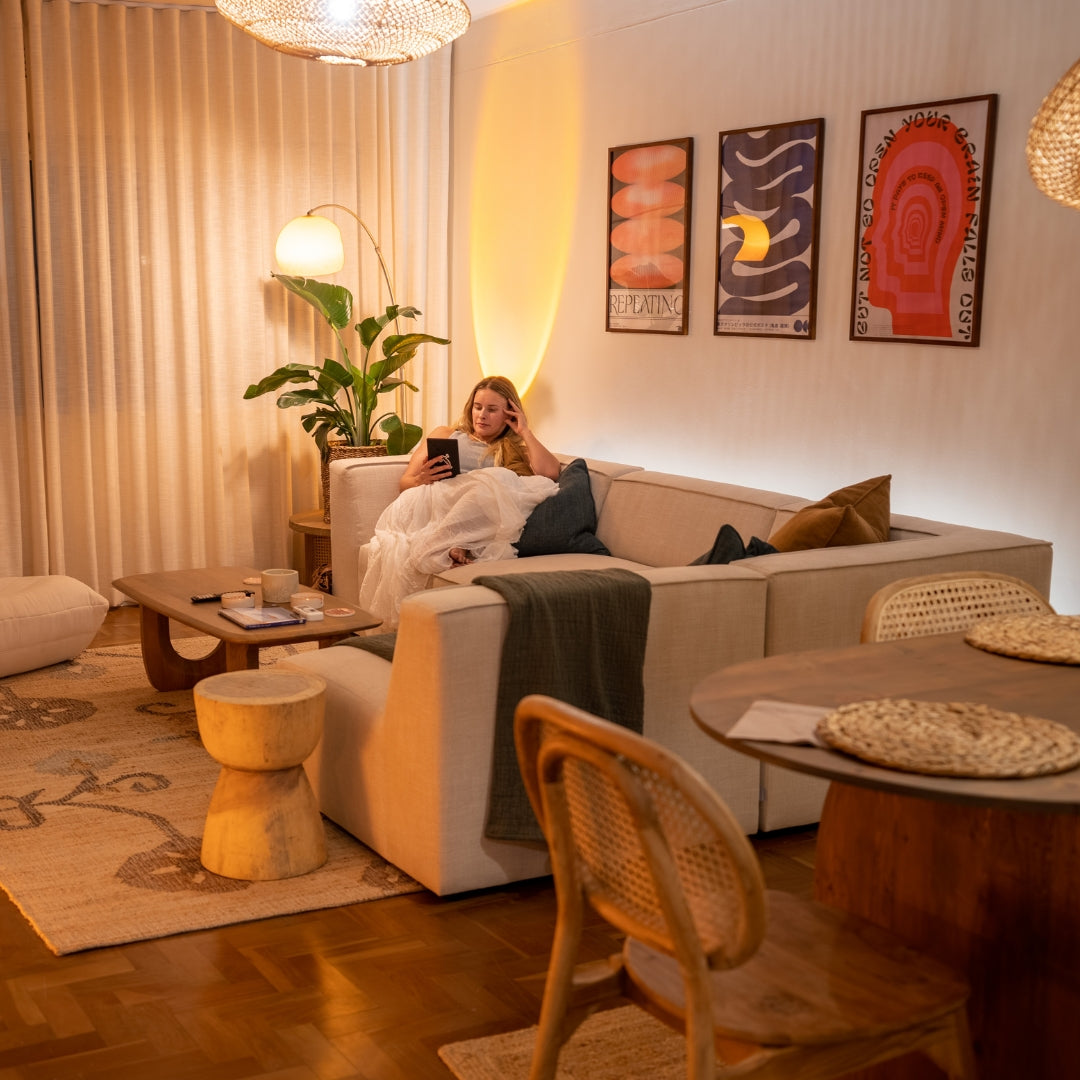
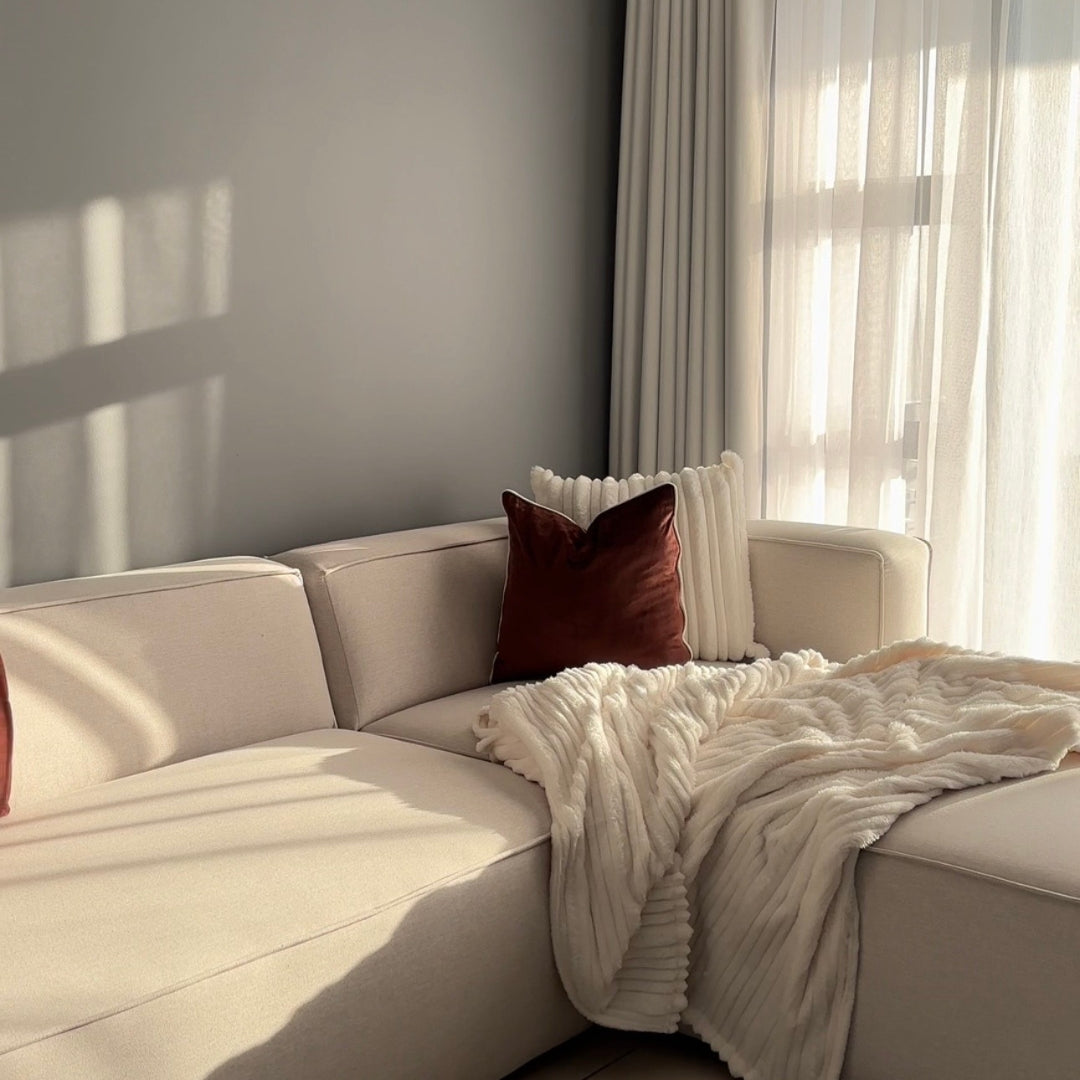
It's easy to measure a sofa's width and depth and assume that's the job done. But a sofa that technically fits a wall can still make a room feel tight if there's nowhere to walk past it, no room to open a drawer, or barely enough space to get your knees under the coffee table. Space around a sofa matters just as much as the sofa itself.
As a general rule, leave at least 90cm of walking space around a sofa for comfortable movement, 35–45cm between the sofa and a coffee table, and around 2.5–3m from the sofa to a TV for typical living room viewing. These numbers shift depending on the room and how you actually use it, but they're a solid starting point before you commit to a size.
How Much Walkway Space Do You Need?
At minimum, aim for 90cm of clear walking space around a sofa, more if the space doubles as a main thoroughfare through the room. Anything tighter starts to feel like an obstacle course, especially in homes with kids, pets, or frequent guests. If the sofa backs onto a walkway rather than a wall, it's worth adding a little extra, closer to 100–110cm, so people aren't brushing past the backrest every time they pass through.
How Far Should a Sofa Be From a Coffee Table?
Leave roughly 35–45cm between the front of your sofa and a coffee table. Close enough to reach a cup or a remote without leaning forward awkwardly, far enough that you're not kicking the table every time you stand up. If you're using an ottoman instead of a table, the same range applies, though ottomans can sit slightly closer since you're often resting your feet on them rather than reaching over them.
How Far Should a Sofa Be From the TV?
This depends on your screen size, but as a general guide, 2.5–3m works well for most standard living room setups with a 55–65 inch TV. Sitting much closer than that can strain your eyes over long viewing sessions; much further and detail starts to get lost. If your sofa's daybed end sits at an angle to the TV rather than facing it directly, it's worth checking the sightline in person, angled seating can change how far "comfortable" actually is.
How Much Clearance Do You Need Behind a Sofa?
If your sofa isn't pushed flush against a wall, leave at least 10–15cm of breathing room behind it, more if you want to fit a console table or shelving unit there.
Quick Reference: Space to Plan For
| Area | Recommended Clearance |
|---|---|
| Walkway around the sofa | At least 90cm (100cm+ if it's a main thoroughfare) |
| Sofa to coffee table | 35–45cm |
| Sofa to TV | 2.5–3m for a standard 55–65" screen |
| Sofa to wall behind | 10–15cm minimum if not flush |
| Two sofas facing each other | At least 2.4m between fronts for comfortable conversation and passage |
A Worked Example, Using Real Zorora Dimensions
Numbers are easier to plan around once they're attached to an actual sofa rather than an abstract guideline. Take our Lira Luxe 2-Seater, 160cm wide and 85cm deep. Placed against a 3.5m wall, that leaves roughly 1.7m of remaining wall space, more than enough for a side table on one end and 90cm of walkway on the other without the room feeling squeezed.
Step up to the Misha 2-Seater at 180cm wide and 98cm deep, and the same 3.5m wall leaves closer to 1.5m either side, still workable, but worth checking against your specific room if you're also planning a coffee table directly in front, since the deeper 98cm profile eats into that 35–45cm clearance faster than a shallower sofa would.
For a larger room, the Lira Luxe 3-Seater at 205cm wide is a good example of when the 90cm walkway rule really earns its keep. On a 3m wall, a 205cm sofa leaves just under a metre to split between both sides, right at the edge of comfortable clearance on at least one side, which is exactly the kind of measurement worth taping out on your floor before ordering, not just picturing in your head.
If you're weighing up sizes against your own space, our Loveseat vs 2-Seater vs 3-Seater guide has the full dimension breakdown across our range.
Don't Forget the Path to the Room, Not Just the Room Itself
Space planning doesn't stop at the living room door. Measure your front door, hallways, staircases and any tight turns between the entrance and where the sofa will finally sit. A sofa that fits beautifully once it's in place isn't much use if it can't physically get there. This is especially worth checking for larger pieces like L-shapes, corner sets or Signature-range sofas with substantial frames.
Does Room Shape Change These Numbers?
Yes, to an extent. In smaller or awkwardly shaped rooms, a modular sofa can be genuinely useful here, since you can adjust the configuration to work with the space you actually have rather than forcing a fixed shape to fit. If you're working with a compact room in general, our guide to sofa styles for small apartments covers layout options built specifically for tighter spaces.
FAQs
What if I don't have 90cm of walkway space to spare?
It's a guideline, not a hard rule, some rooms simply won't allow for it. If space is genuinely tight, prioritise the busiest walkway (the one to the kitchen or front door, for example) over less-used routes, and consider a smaller footprint sofa or a modular configuration that leaves more open floor.
Should I leave more space if I have kids or pets?
It's worth erring toward the higher end of these ranges if your household is active, more clearance means fewer bumped shins and knocked-over drinks, and it also gives you a bit of buffer if furniture ever needs to be rearranged in a hurry.
Zorora - Furniture made for living